KEÑ STUDIO
services
design
& installation
direction
commercial architecture, multifunctional
complexes, living spaces
mission
architecture where light, space and
time are combined into a holistic environment
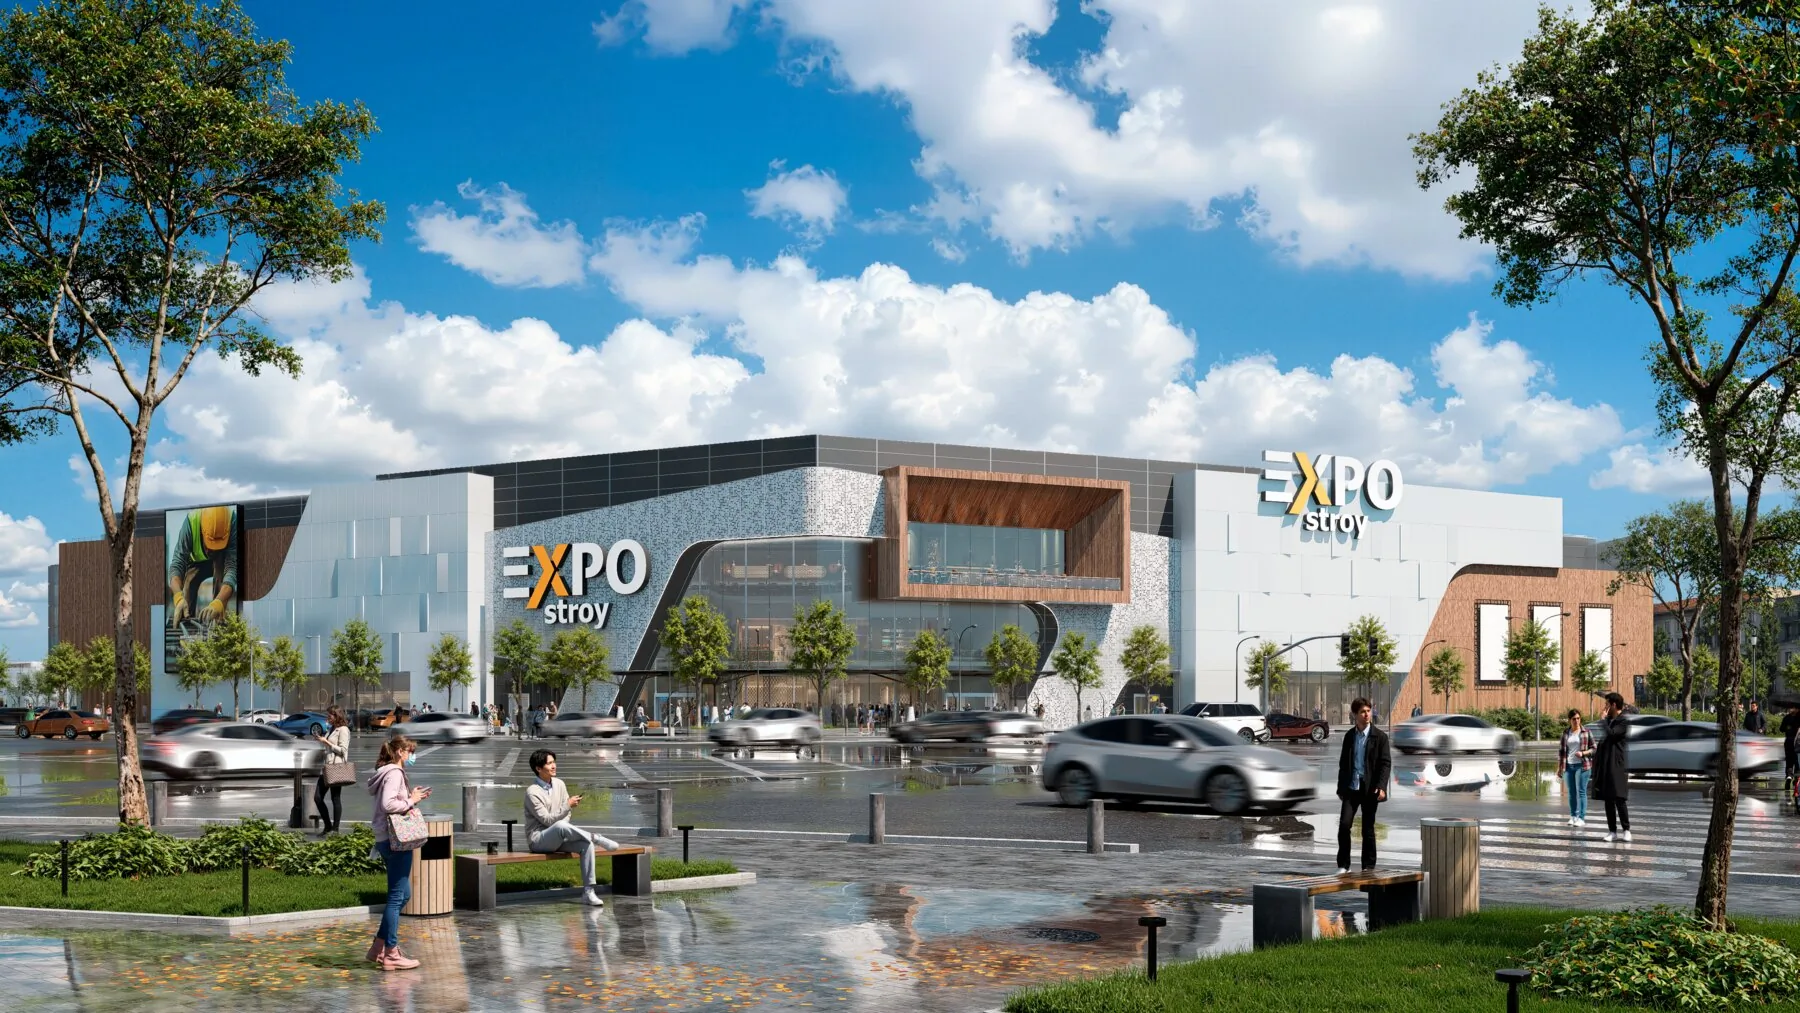
Master plans, mixed-use precincts, residential complexes. Architecture at the scale of a neighbourhood — the public realm designed first.
Master plans, mixed-use precincts, residential complexes. We design the public realm first — paths, courtyards, water, planting — and let the buildings answer it.
Density, climate and circulation considered as one quiet system. Cars below grade, people at grade, sky above.
Block structure, programmatic mix, public realm hierarchy, key open spaces.
Floor area distribution, height envelope, build-out phasing, infrastructure load.
Pedestrian, cycle, transit, vehicular and service circulation as separate but coordinated networks.
Tree canopy, water, paving rhythm, micro-climate. Public realm as the project's first room.
Catchment, demographics, regulatory regime, climate. Written master-plan brief.
Two or three structurally different schemes compared at the same scale. One selected, developed.
A short pattern book governing future architecture within the master plan. Density, materials, public realm rules.
Master plan · Density & phasing study · Mobility & landscape plans · Design code (pattern book).