KEÑ STUDIO
services
design
& installation
direction
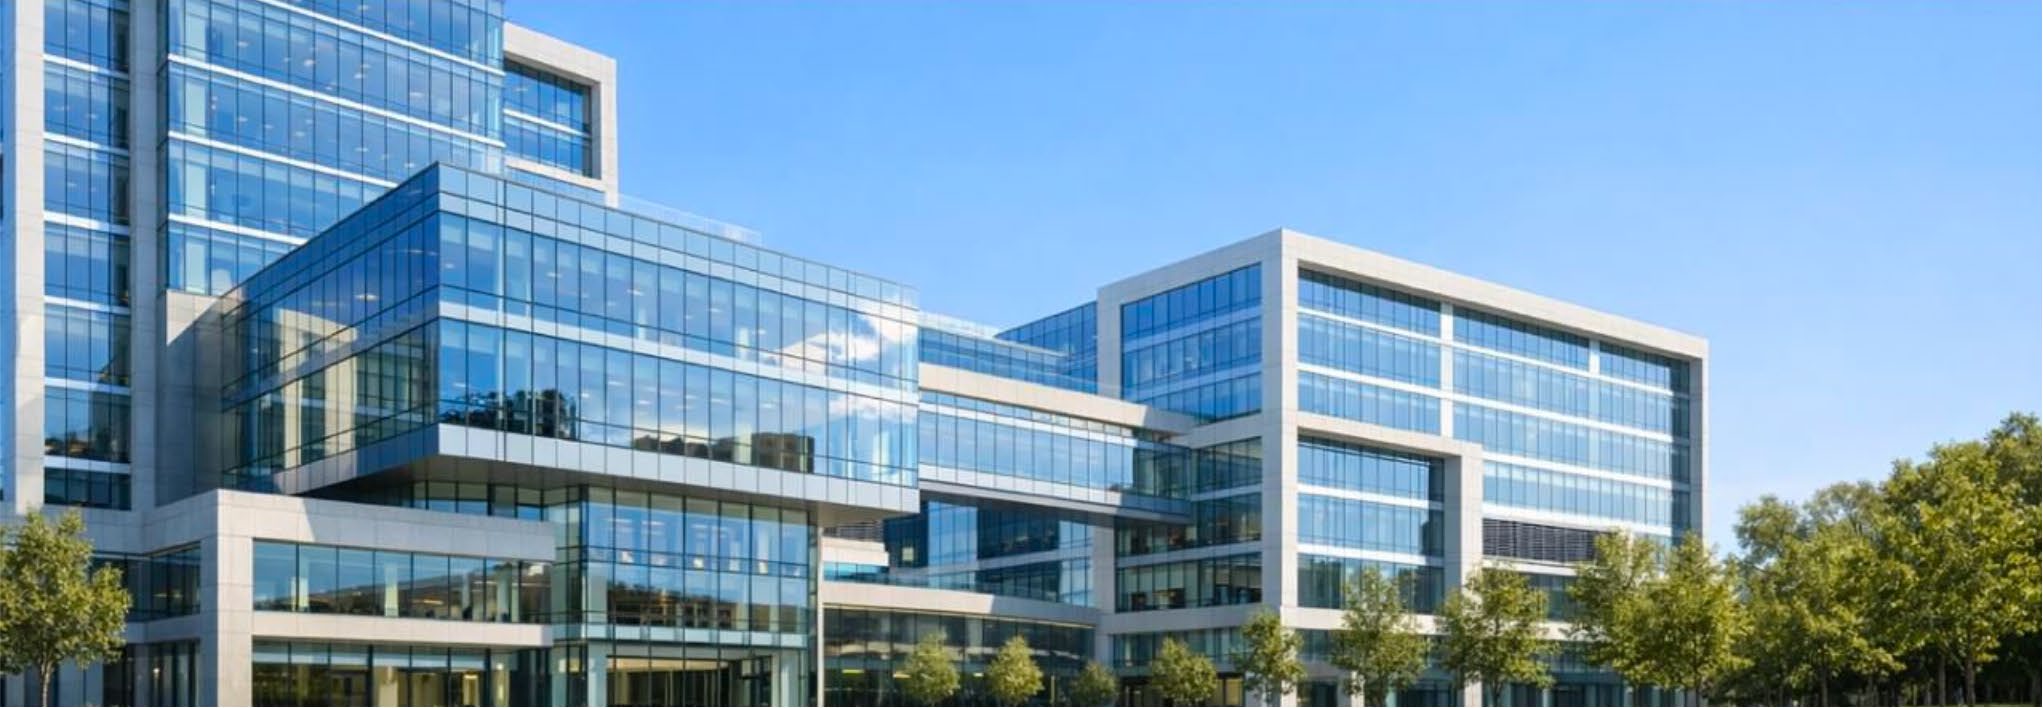
commercial architecture, multifunctional
complexes, living spaces
mission
architecture where light, space and
time are combined into a holistic environment
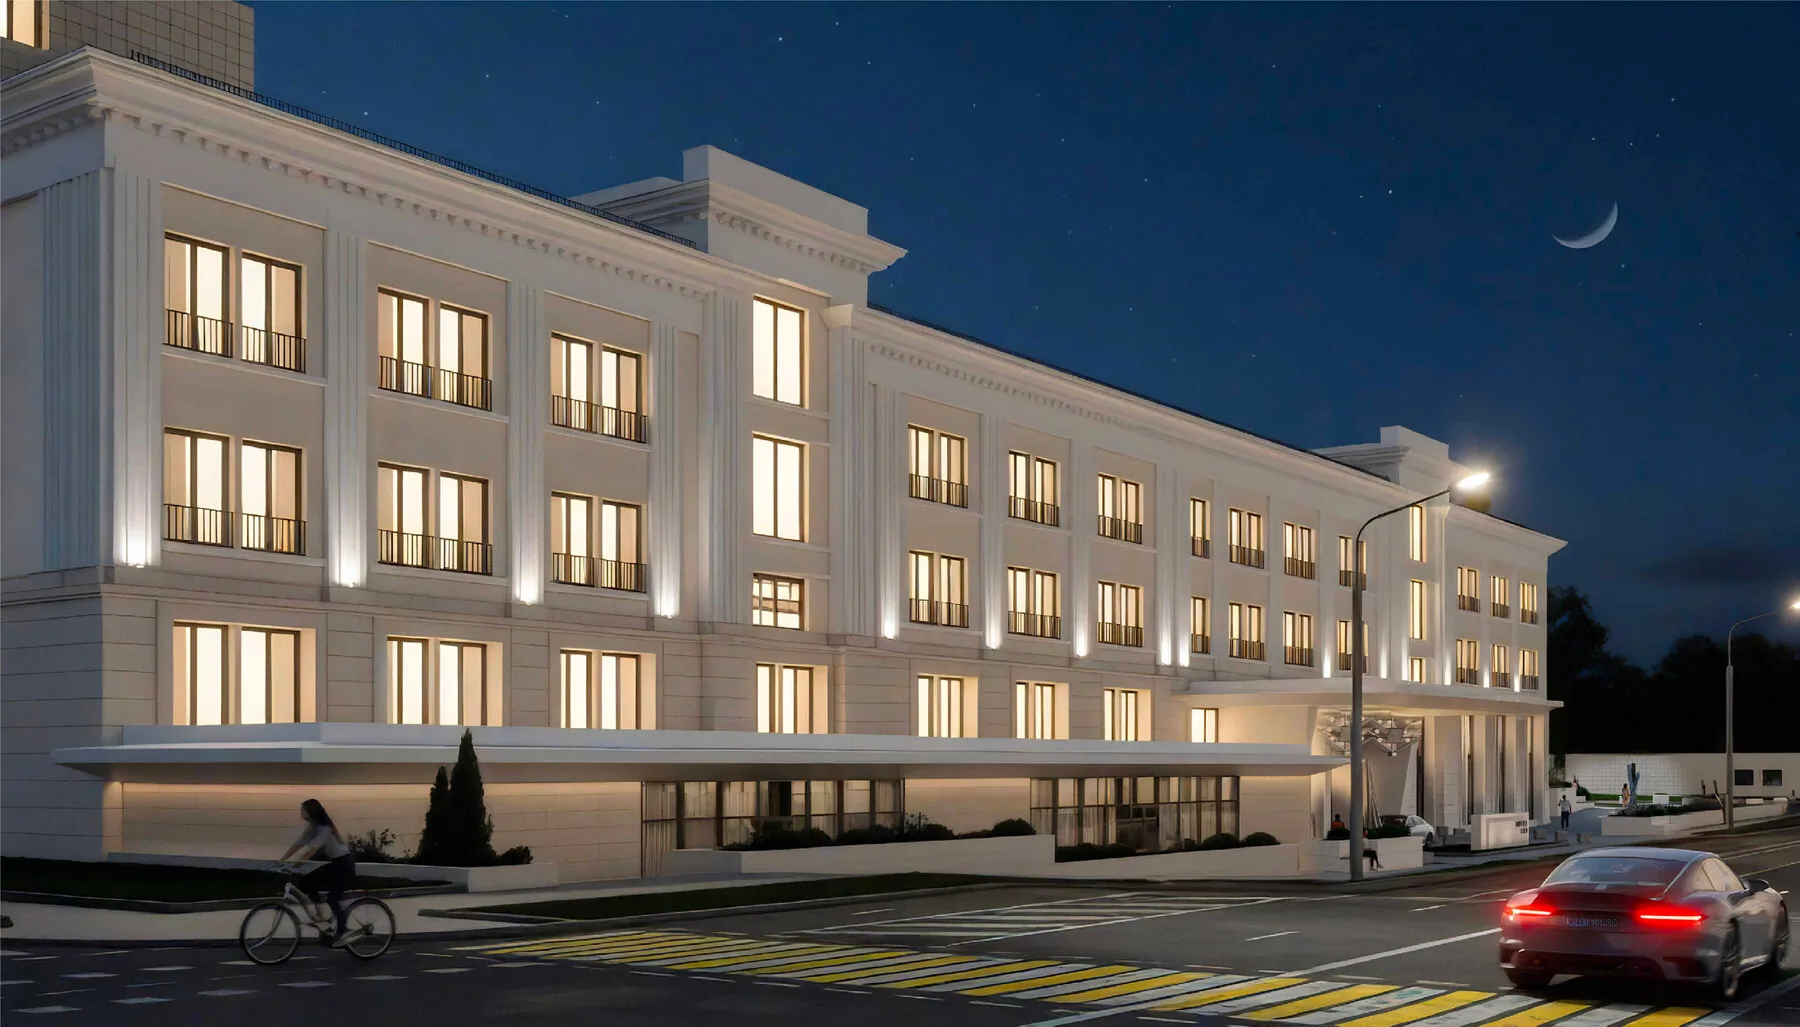
From the first hour on site to a buildable drawing — site analysis, concept and schematic design as one continuous discipline.
Topography, climate, planning regime, neighbourhood scale, sun path, view corridors. We study every dimension of a site that a building will eventually answer — and help select the right site when the choice is still open.
The output is a written brief — the studio's first deliverable, the document every later decision is traced back to.
Massing, programme, spatial sequence. We design the moment the building meets the site — sectional logic, light, materials in their first restraint.
Deliverables: massing studies, planning diagrams, exterior renderings, materials board.
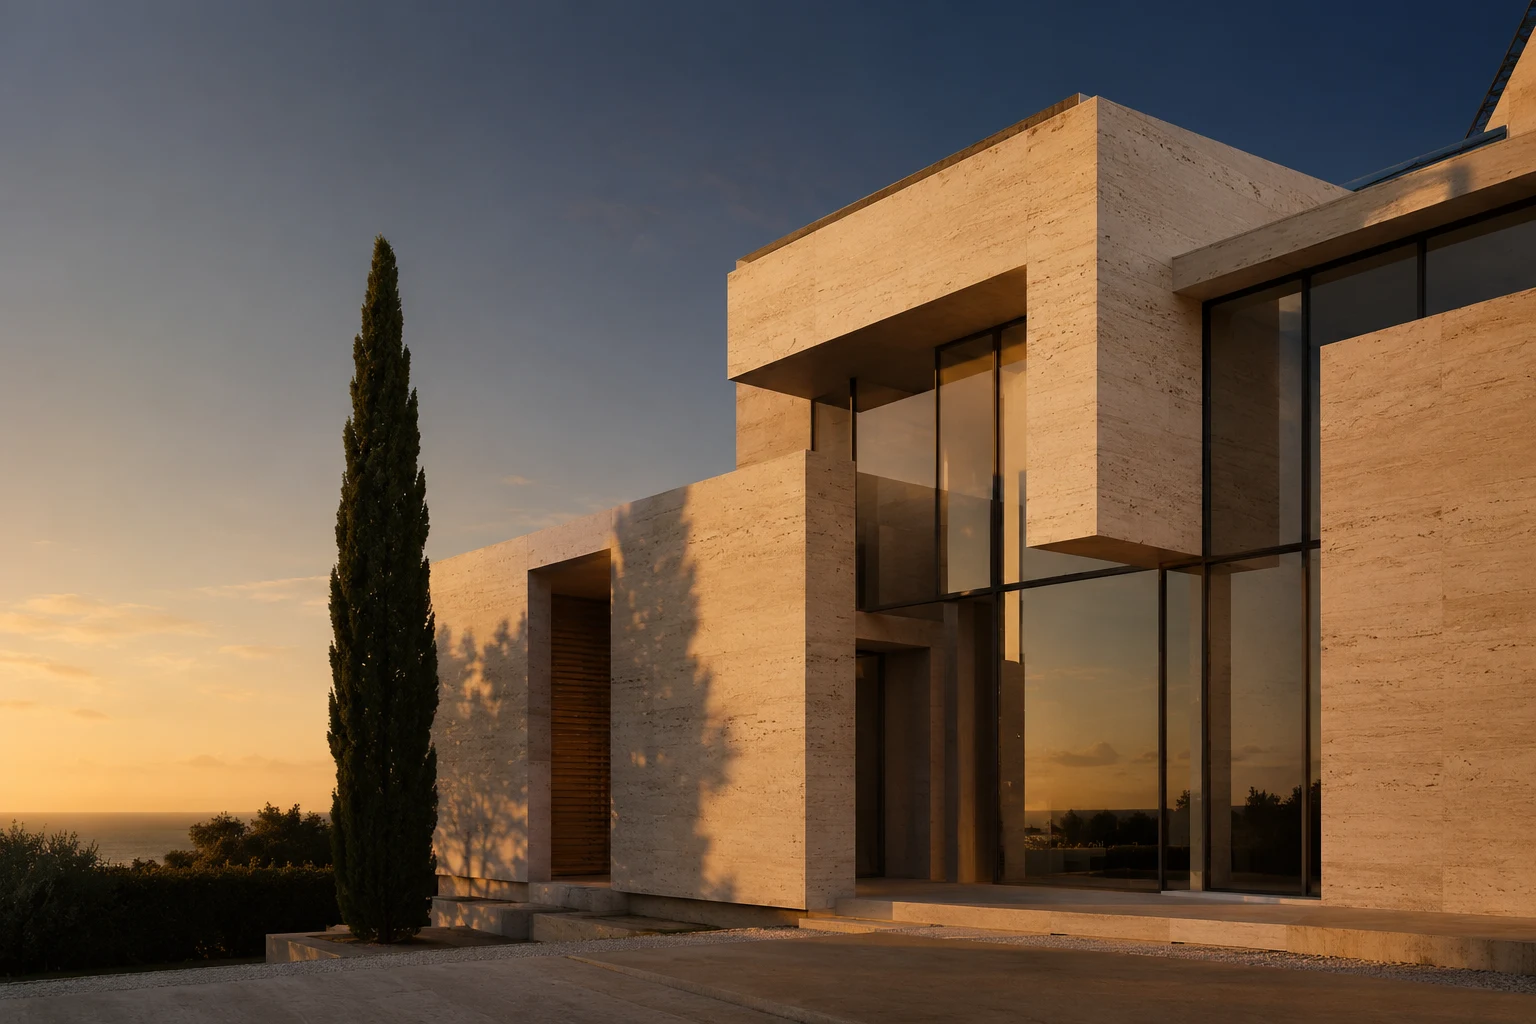
Plans, sections and elevations resolved to dimension and detail. Structural grid, envelope assemblies, the first technical conversations with engineers.
Schematics turn the concept into something that can be priced, scheduled and approved.